

Listing Courtesy of: MARIS - IDX as distributed by MLS GRID / Listed By: Brandon Weir, Coldwell Banker Premier Group
3519 Giles Avenue St Louis, MO 63116
Active (1 Days)
$239,900 (USD)
OPEN HOUSE TIMES
-
OPENSun, Aug 1612 noon - 2:00 pm
Description
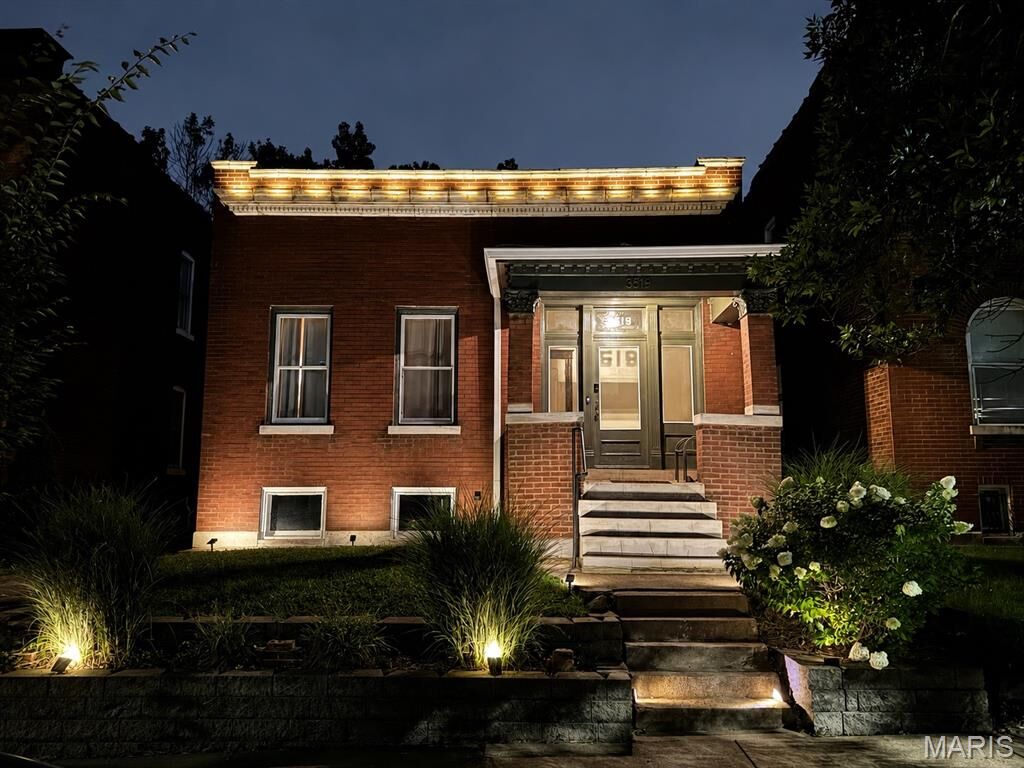
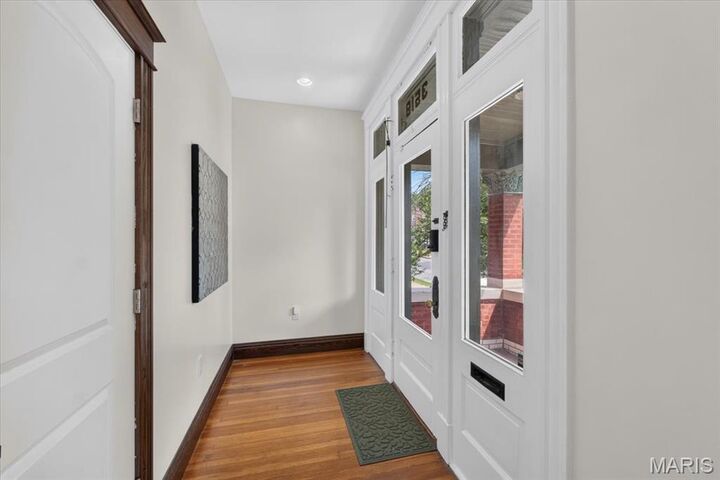
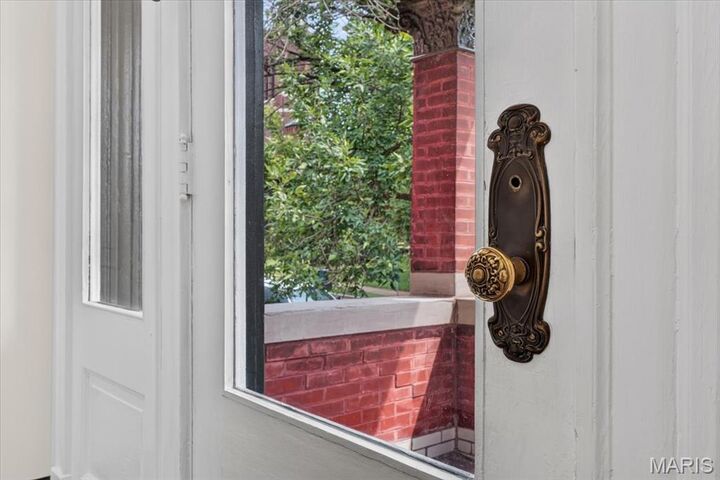
Stunning 2 Bed, 2 Bath Renovation in Tower Grove South! This beautifully renovated brick bungalow blends historic charm with modern updates throughout. A covered front porch welcomes you into an inviting entry foyer featuring refinished original hardwood floors, leading into an open living space with recessed lighting and a classic original fireplace. The adjoining bedroom suite offers a double-door closet and private full bath with timeless subway tile. The dining area flows seamlessly into the beautifully updated kitchen featuring granite countertops, stainless steel appliances, breakfast island, and pantry. Down the hall, the second full bath offers a tiled shower surround, while the additional bedroom features a double-door closet and direct access to the rear of the home. Step outside to the spacious rear deck overlooking a large, shaded, fully fenced yard—perfect for relaxing or entertaining. The partially finished walk-out lower level adds valuable additional living space, offering a versatile area that could be used as a family room, home office, workout space, or entertaining area, along with additional storage. Major improvements updated plumbing, electrical, and HVAC systems. Prepare to be surrounded by an incredible mix of local restaurants, coffee shops, bars, boutiques, and neighborhood businesses along South Grand and Morgan Ford. Tower Grove Park is just minutes away, offering trails, athletic fields, tennis/pickleball courts, community events, and the popular Tower Grove Farmers’ Market. This is a fantastic opportunity to own a thoughtfully renovated home in Tower Grove South!
MLS #:
26051871
26051871
Taxes
$2,420(2025)
$2,420(2025)
Lot Size
5,249 SQFT
5,249 SQFT
Type
Single-Family Home
Single-Family Home
Year Built
1910
1910
School District
St. Louis City
St. Louis City
Listed By
Brandon Weir, Coldwell Banker Premier Group
Source
MARIS - IDX
Last checked Aug 13 2026 at 6:57 PM GMT+0000
MARIS - IDX
Last checked Aug 13 2026 at 6:57 PM GMT+0000
Bathroom Details
- Full Bathrooms: 2
Subdivision
- Hunts Add
Lot Information
- Level
Heating and Cooling
- Forced Air
- Central Air
Basement Information
- Partially Finished
- Walk-Out Access
Utility Information
- Utilities: Cable Available
- Sewer: Public Sewer
School Information
- Elementary School: Mann Elem.
- Middle School: Fanning Middle Community Ed.
- High School: Roosevelt High
Stories
- One
Living Area
- 2,056 sqft
Location
Disclaimer: Square footage is based on information available to agent, including County records. Information has not been verified by agent and should be verified by buyer.
Based on information submitted to the MLS GRID as of 8/13/2026 18:57. All data is obtained from various sources and may not have been verified by broker or MLS GRID. Supplied Open House Information is subject to change without notice. All information should be independently reviewed and verified for accuracy. Properties may or may not be listed by the office/agent presenting the information.
